McCormick Ranch
McCormick Ranch — Walnut & Zellige Kitchen
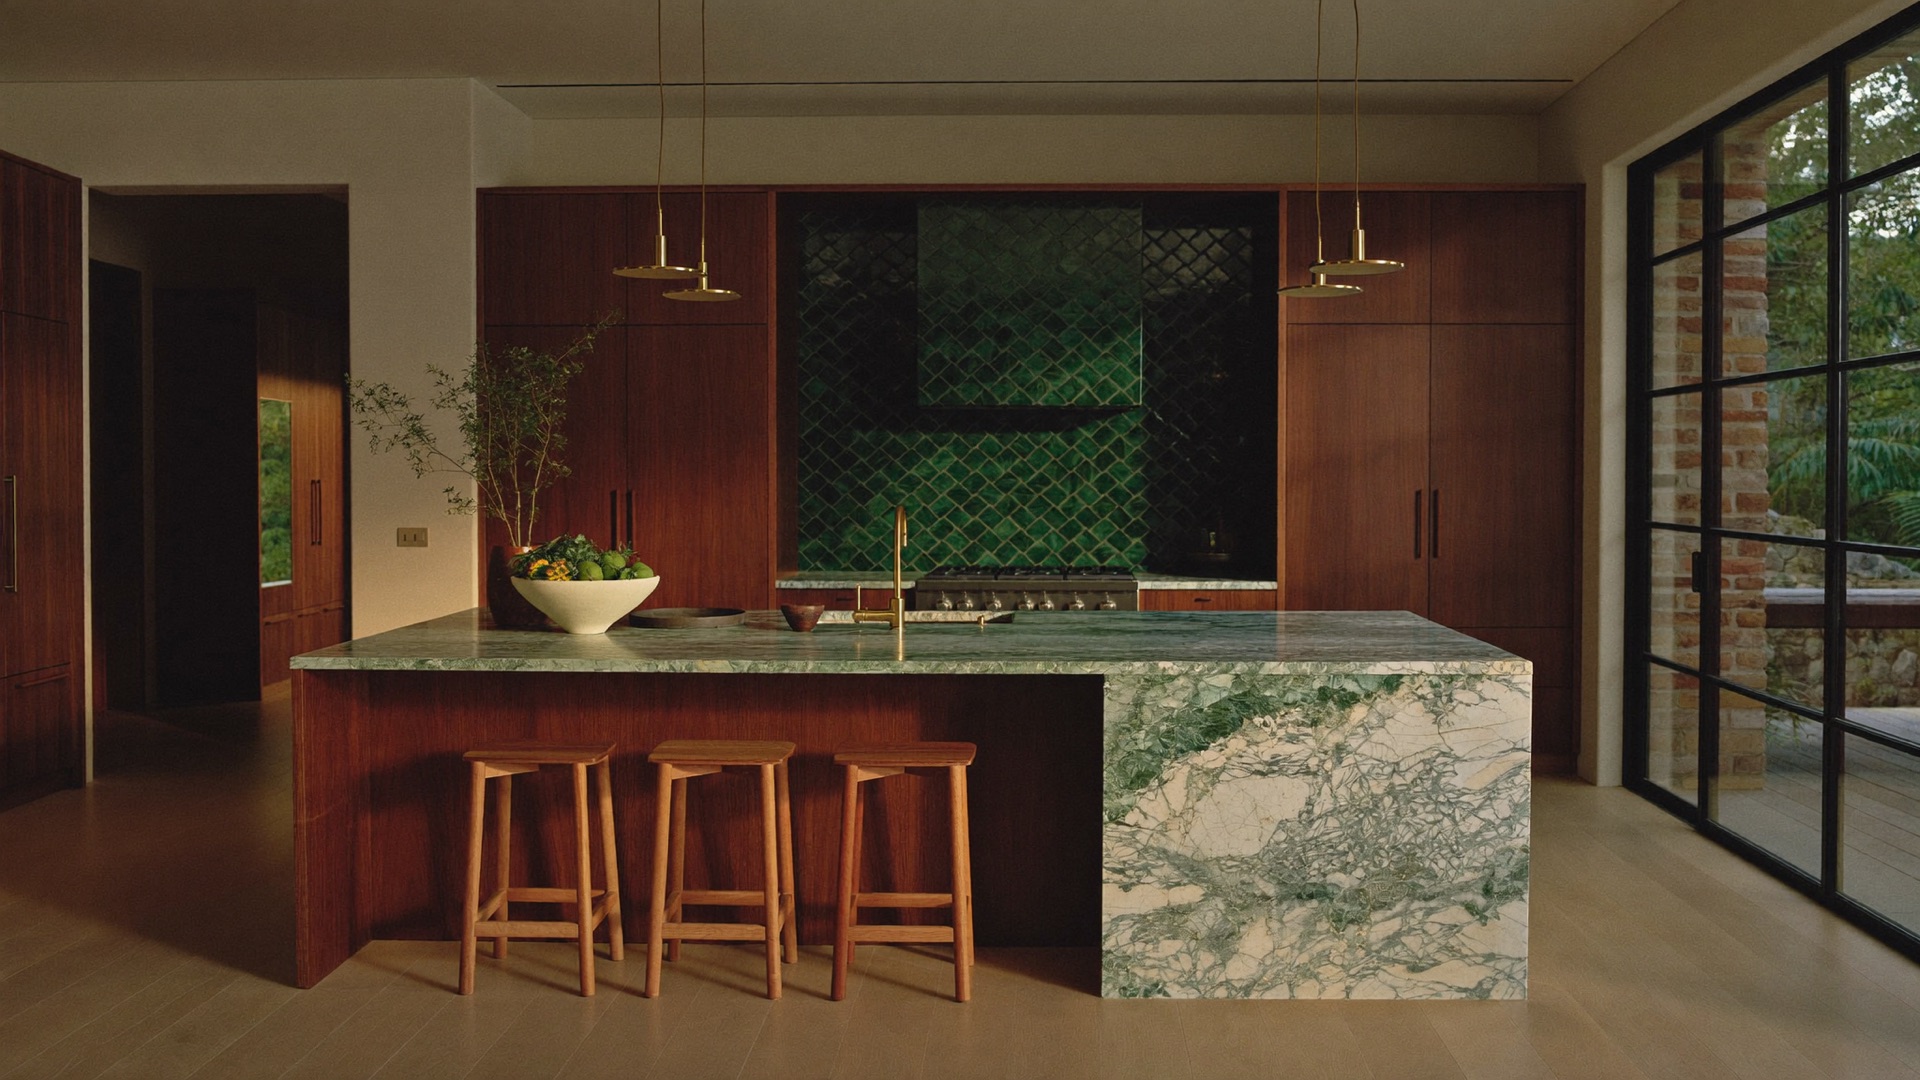
A wall came down on a steel-and-LVL beam, and a dark, chopped-up kitchen became one long rifted-walnut room.
The site problem
A McCormick Ranch home with a kitchen closed off from the great room by a full-height wall — and that wall was carrying the roof. The owners cooked with their backs to the family and had asked two previous builders about opening it up; both had said the wall was structural and left it there. It was structural. That does not mean it has to stay.
What we did
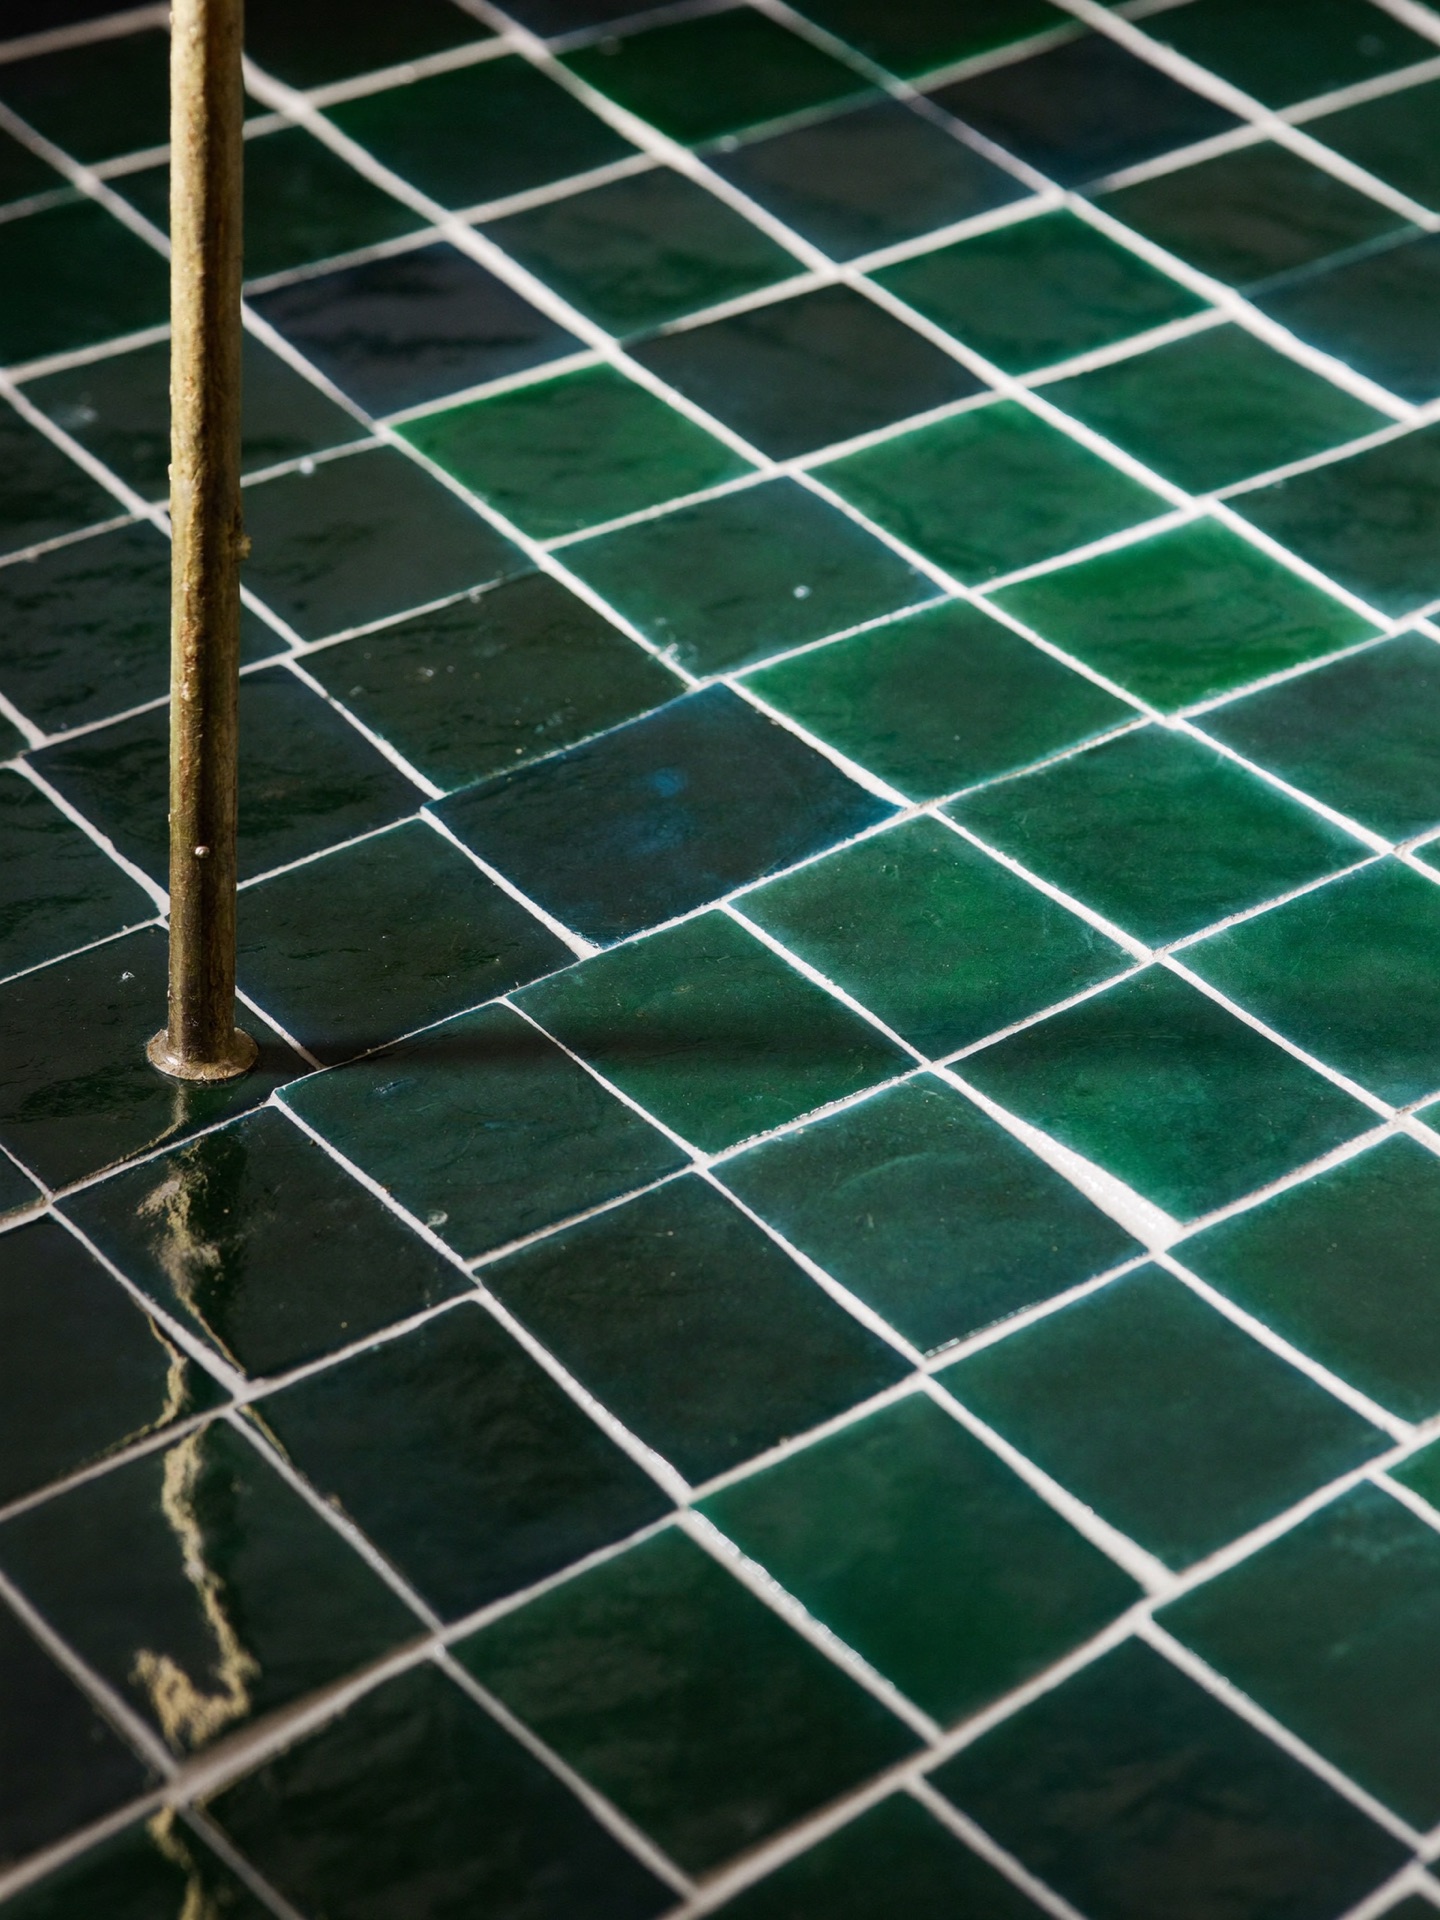
We engineered a laminated-veneer-lumber beam, flush with the ceiling, to take the roof load the wall had been carrying, and removed the wall entirely. The kitchen is now the long open end of one great room. Cabinetry is frameless rifted white oak — nearly walnut in tone — chosen so the straight grain runs quiet and continuous across a fourteen-foot run. The backsplash is a hand-glazed green zellige, each tile slightly off from its neighbor, which is the whole reason to use it.
The island runs the length of the old wall line — a marble top on a walnut base, with seating that finally lets the cook face the room. Evening was designed in from the start: three pendants, warm and low, for the hours after the overheads go off.
Two builders told them the wall had to stay. The right answer was not to keep the wall — it was to carry the load somewhere else.
The specs
| Scope | Full gut; load-bearing wall removed on an engineered LVL beam; kitchen opened to the great room |
|---|---|
| Materials | Frameless rifted white oak cabinetry, green zellige backsplash, marble island, unlacquered brass |
| Timeline | 14 weeks on site (structural) |
| Cost band | $188,000 |
Back to all our work, or read the 2026 Scottsdale cost guide.
Your house next
Tell us about your room.
A designer visits, measures, and comes back with a direction and an honest range. No charge, no obligation.
Book a consultation